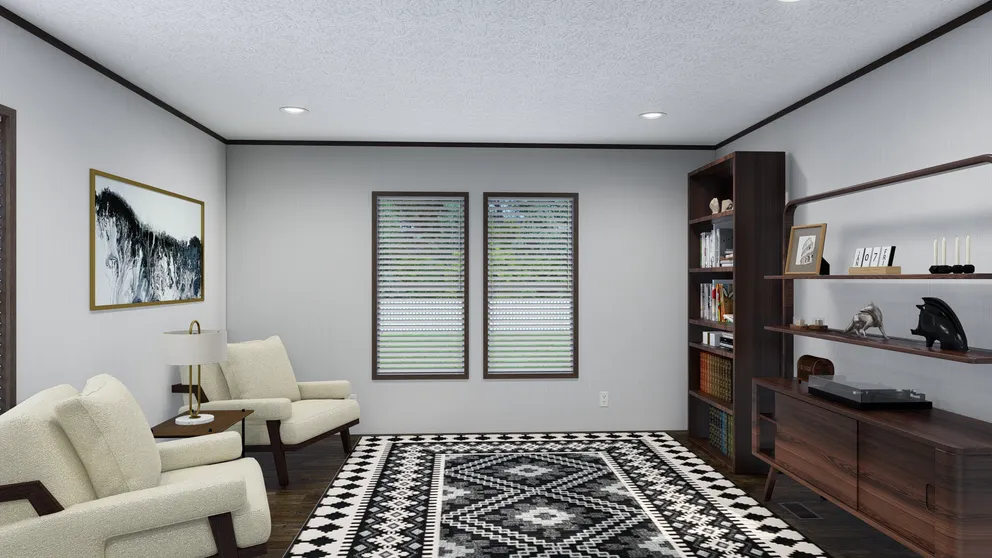
Exclusive - The Bolt 46XCL28764AH

Floor Plans Details

Manufactured

BEDS: 4

SQ FT: 2001

BATHS: 2.00

W X L: 28′ 0″ x 76′ 0″

BUILT BY: Giles

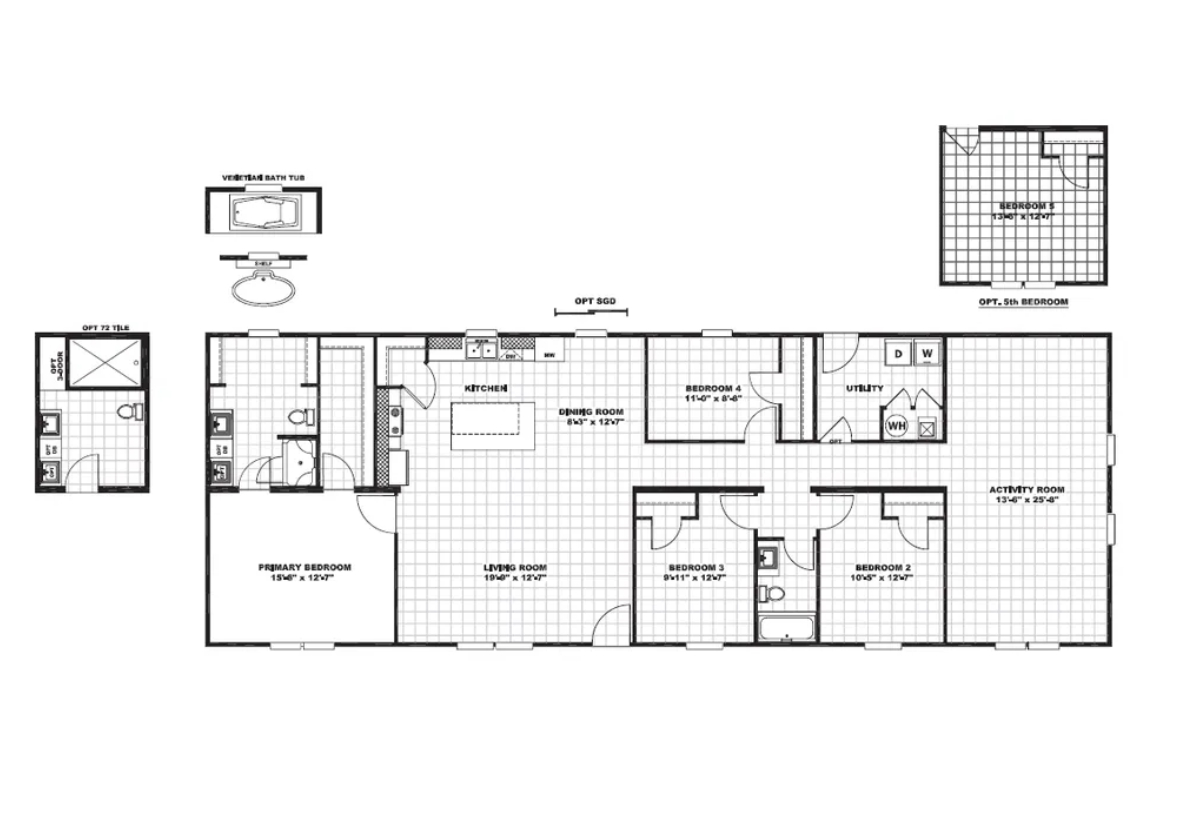
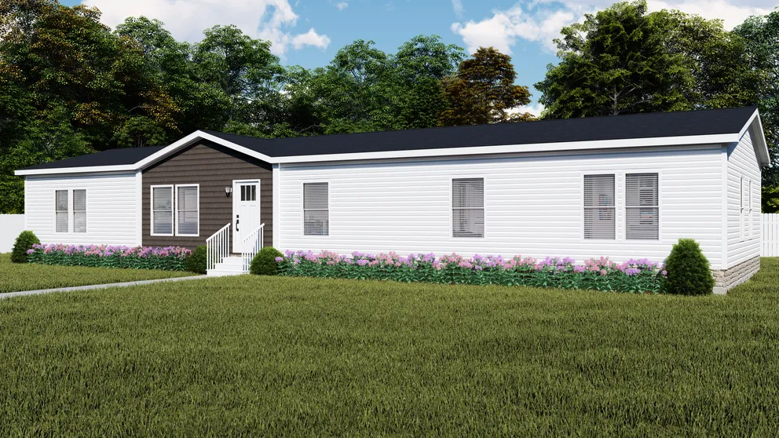
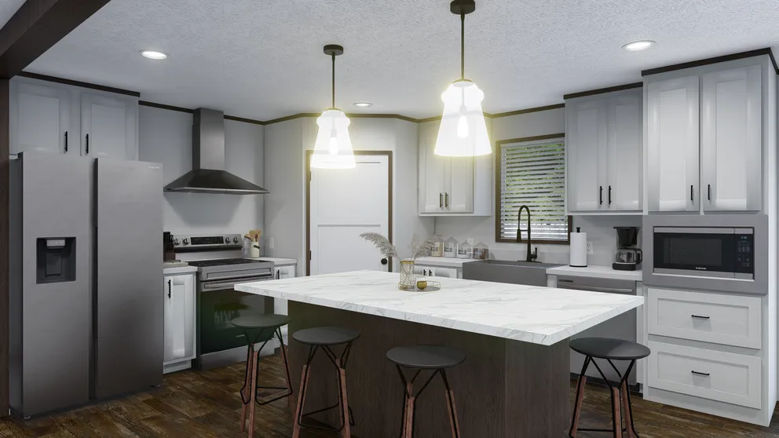
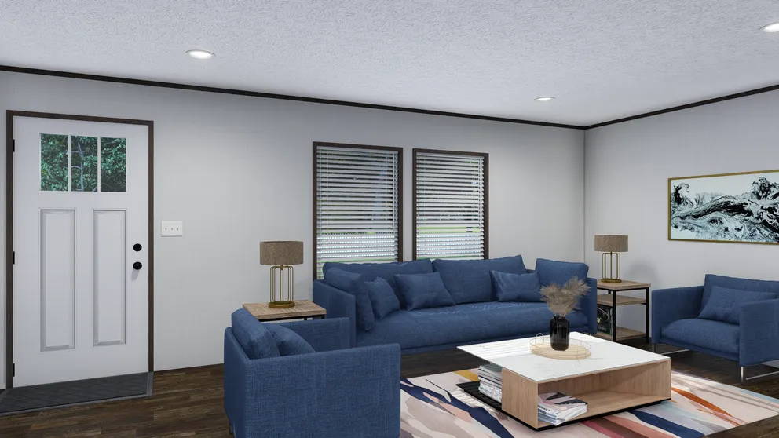
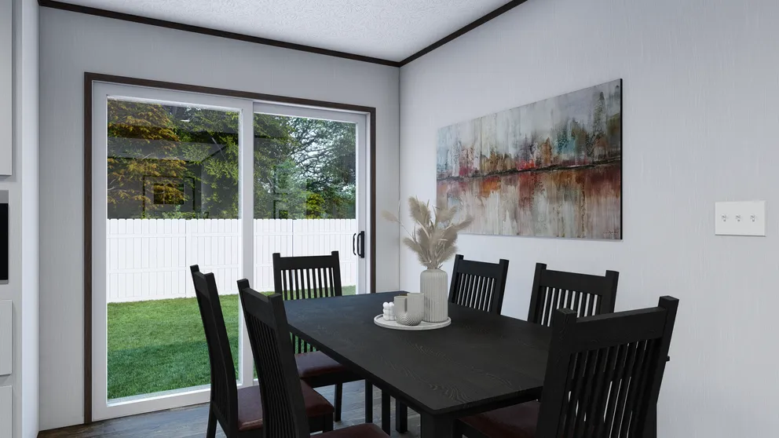
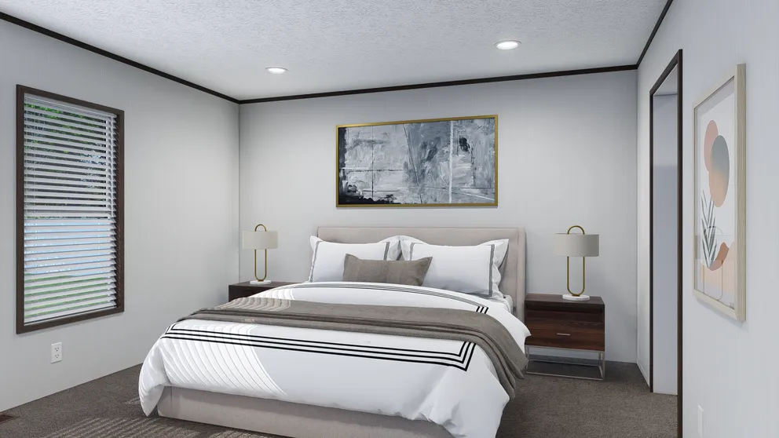
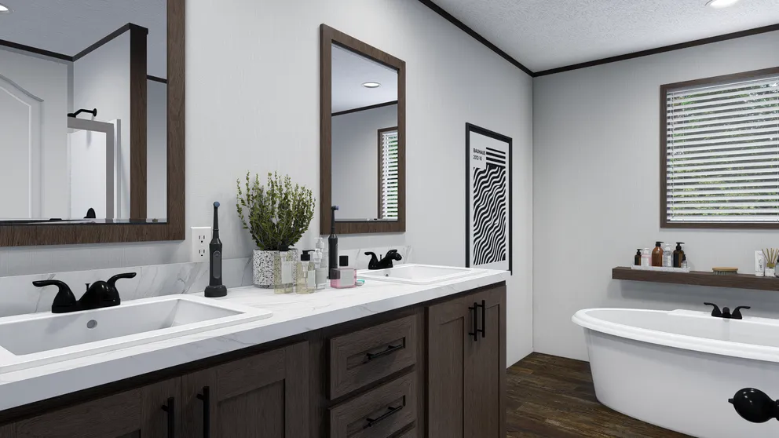
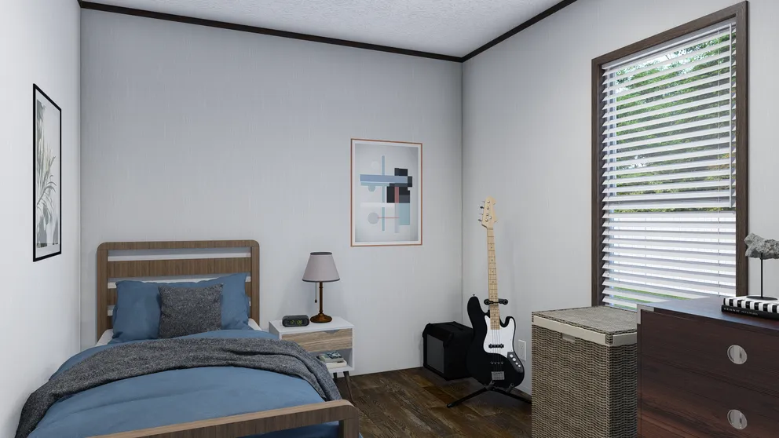
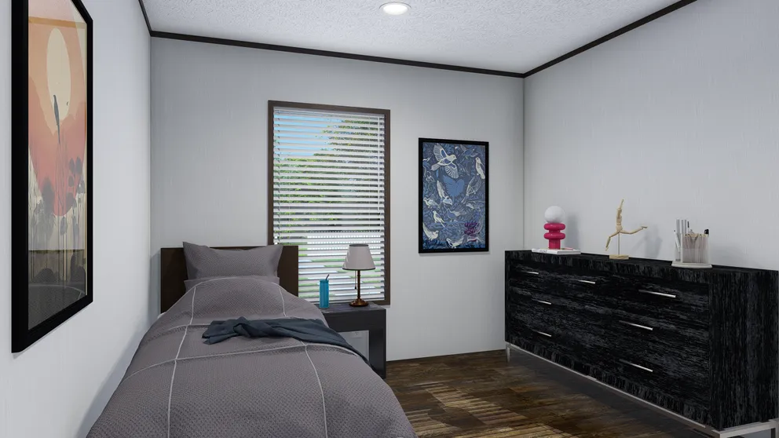
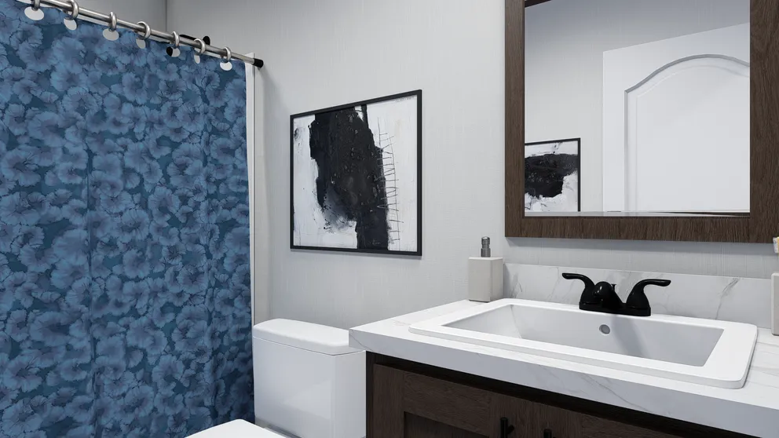
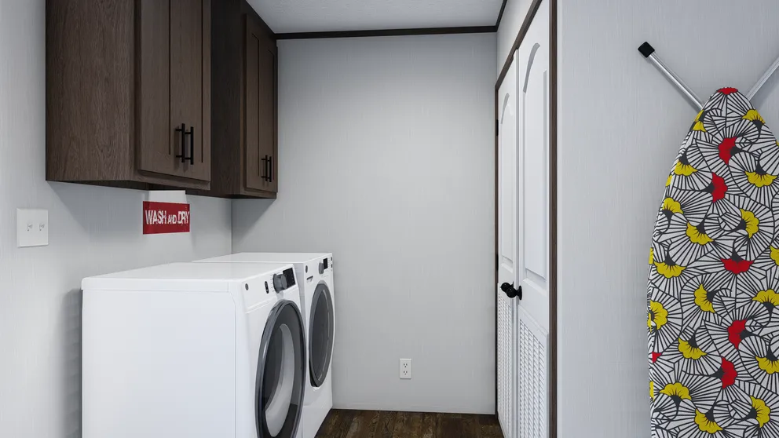
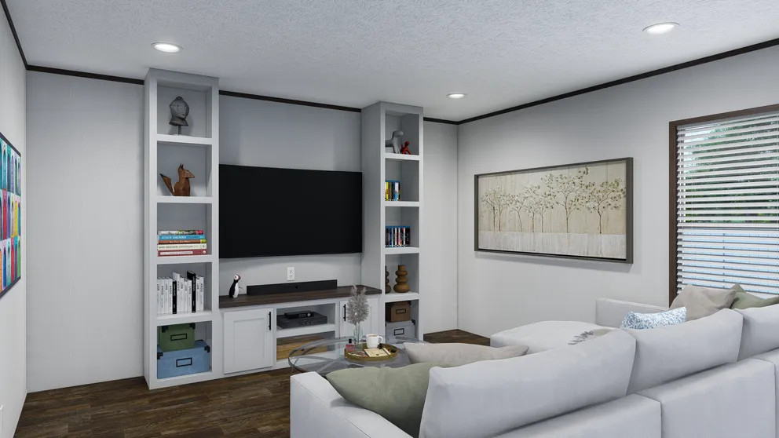
The Exclusive / The Bolt 46XCL28764AH built by Giles is a 4 bedrooms 2 bathrooms manufactured home offering 2001 square feet of spacious and well-planned living. Its open design creates a seamless flow between the living, dining, and kitchen areas, making it ideal for gatherings. Large bedrooms provide comfort and privacy, while modern details enhance every space. Designed with both functionality and style in mind, The Bolt delivers the perfect combination of practicality and contemporary appeal.

Floor Plan

3D Tour

No 3d Tour Available

Tours & Videos

No Videos Available

Share This Home

X
Facebook
LinkedIn

Photo Gallery

Floor Plan Specifications

No specification data available

Please Note

All sizes and dimensions are nominal or based on approximate builder measurements. 3D Tours and photos may include dealer and/or factory installed options. Grandan Homes reserves the right to make changes due to any changes in material, color, specifications, or features at any time without notice or obligation.​