Please Note
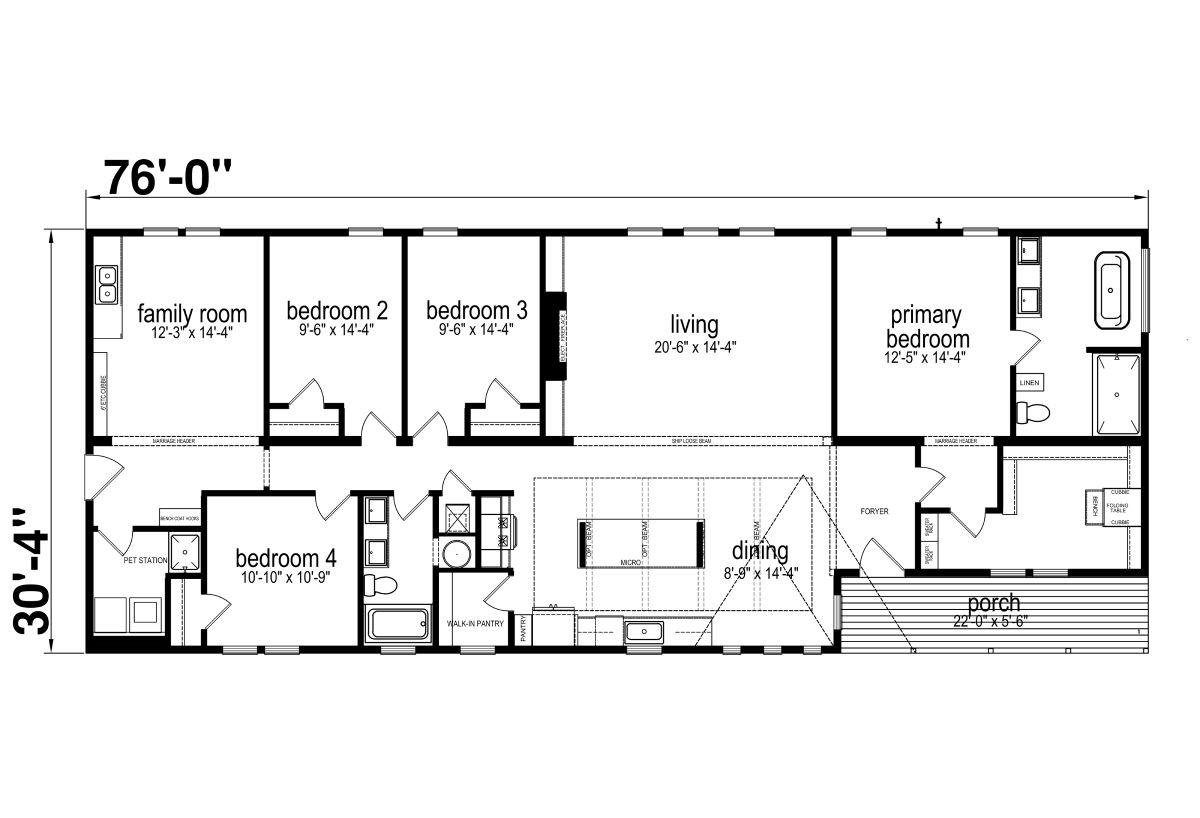
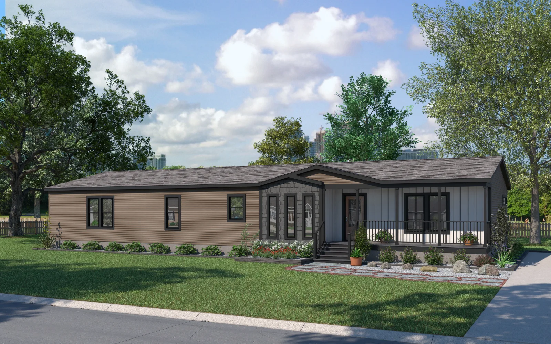
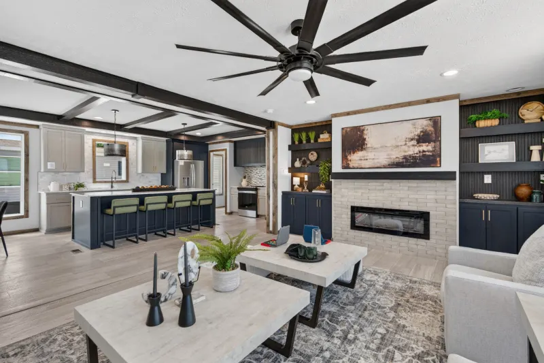
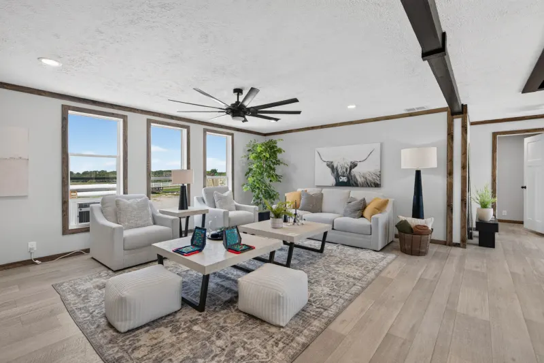
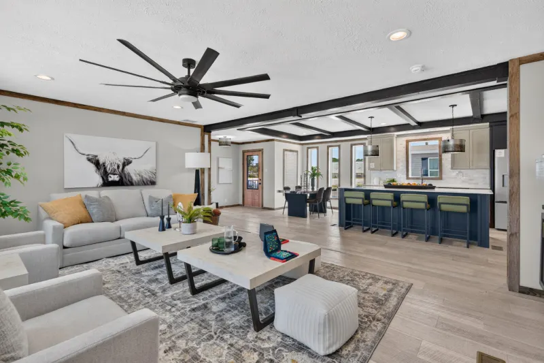
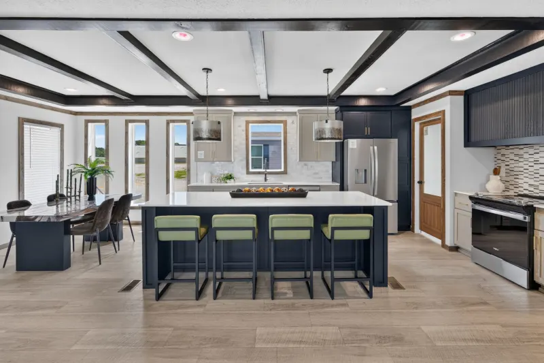
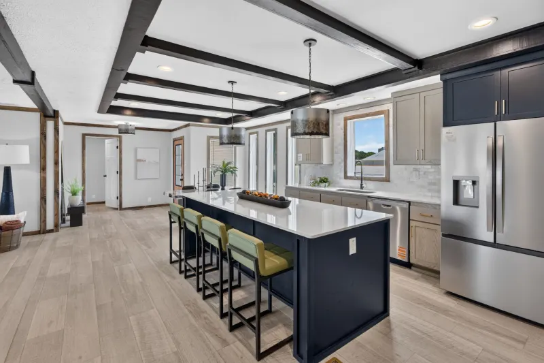
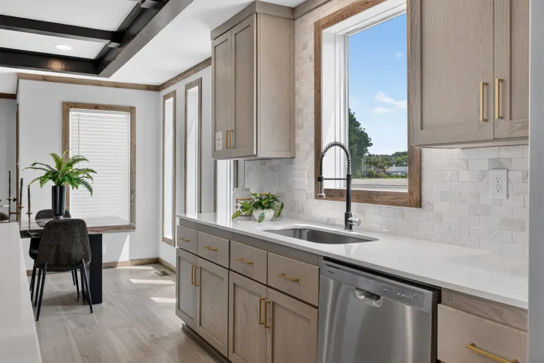
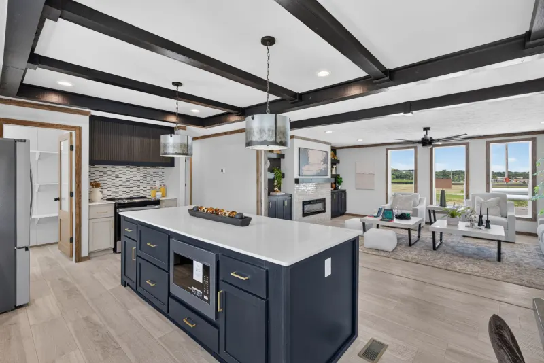
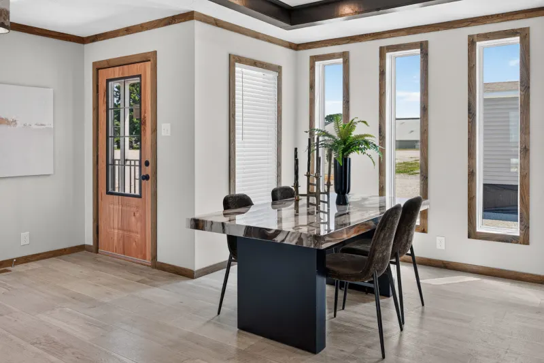
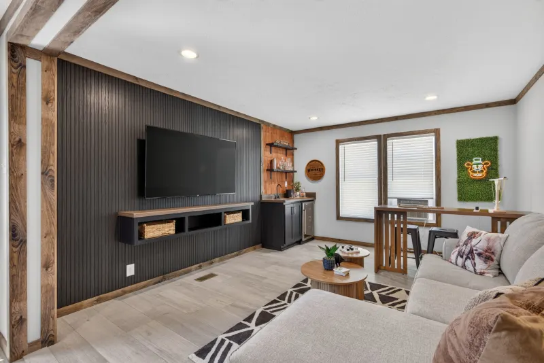
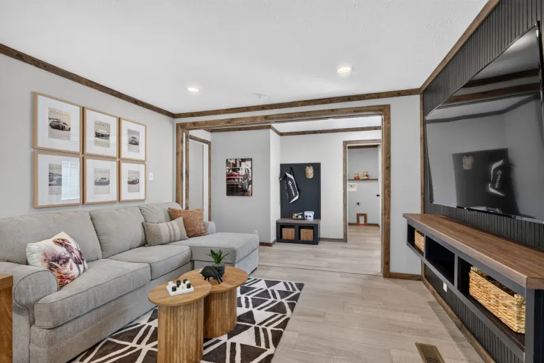
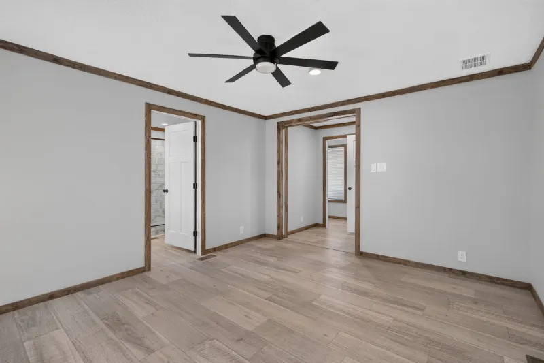
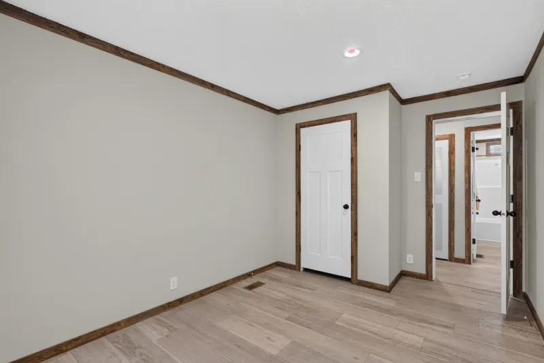
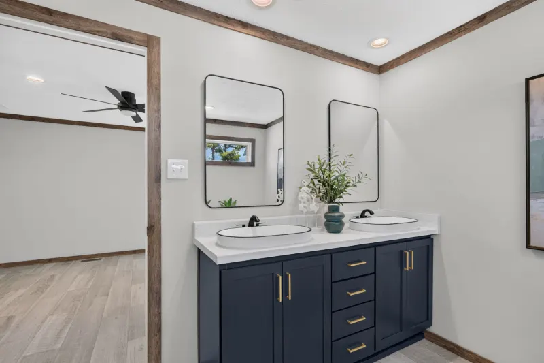
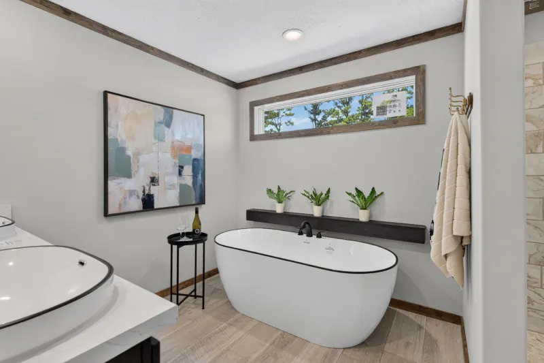
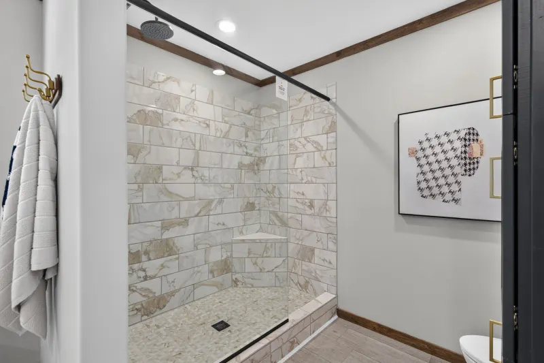
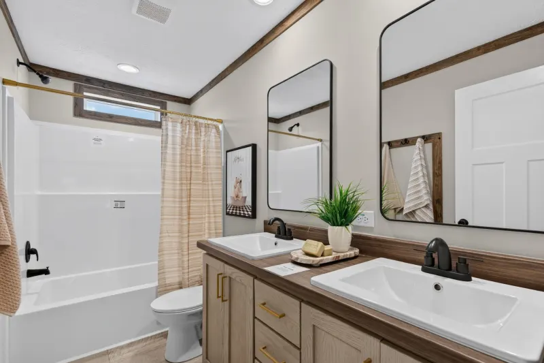
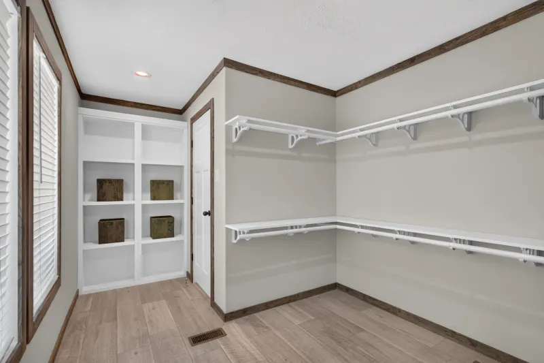
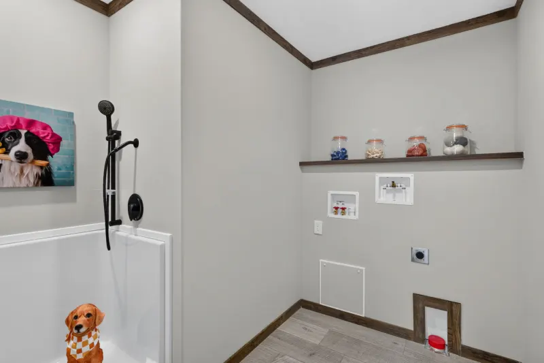
All sizes and dimensions are nominal or based on approximate builder measurements. 3D Tours and photos may include dealer and/or factory installed options. Grandan Homes reserves the right to make changes due to any changes in material, color, specifications, or features at any time without notice or obligation.